
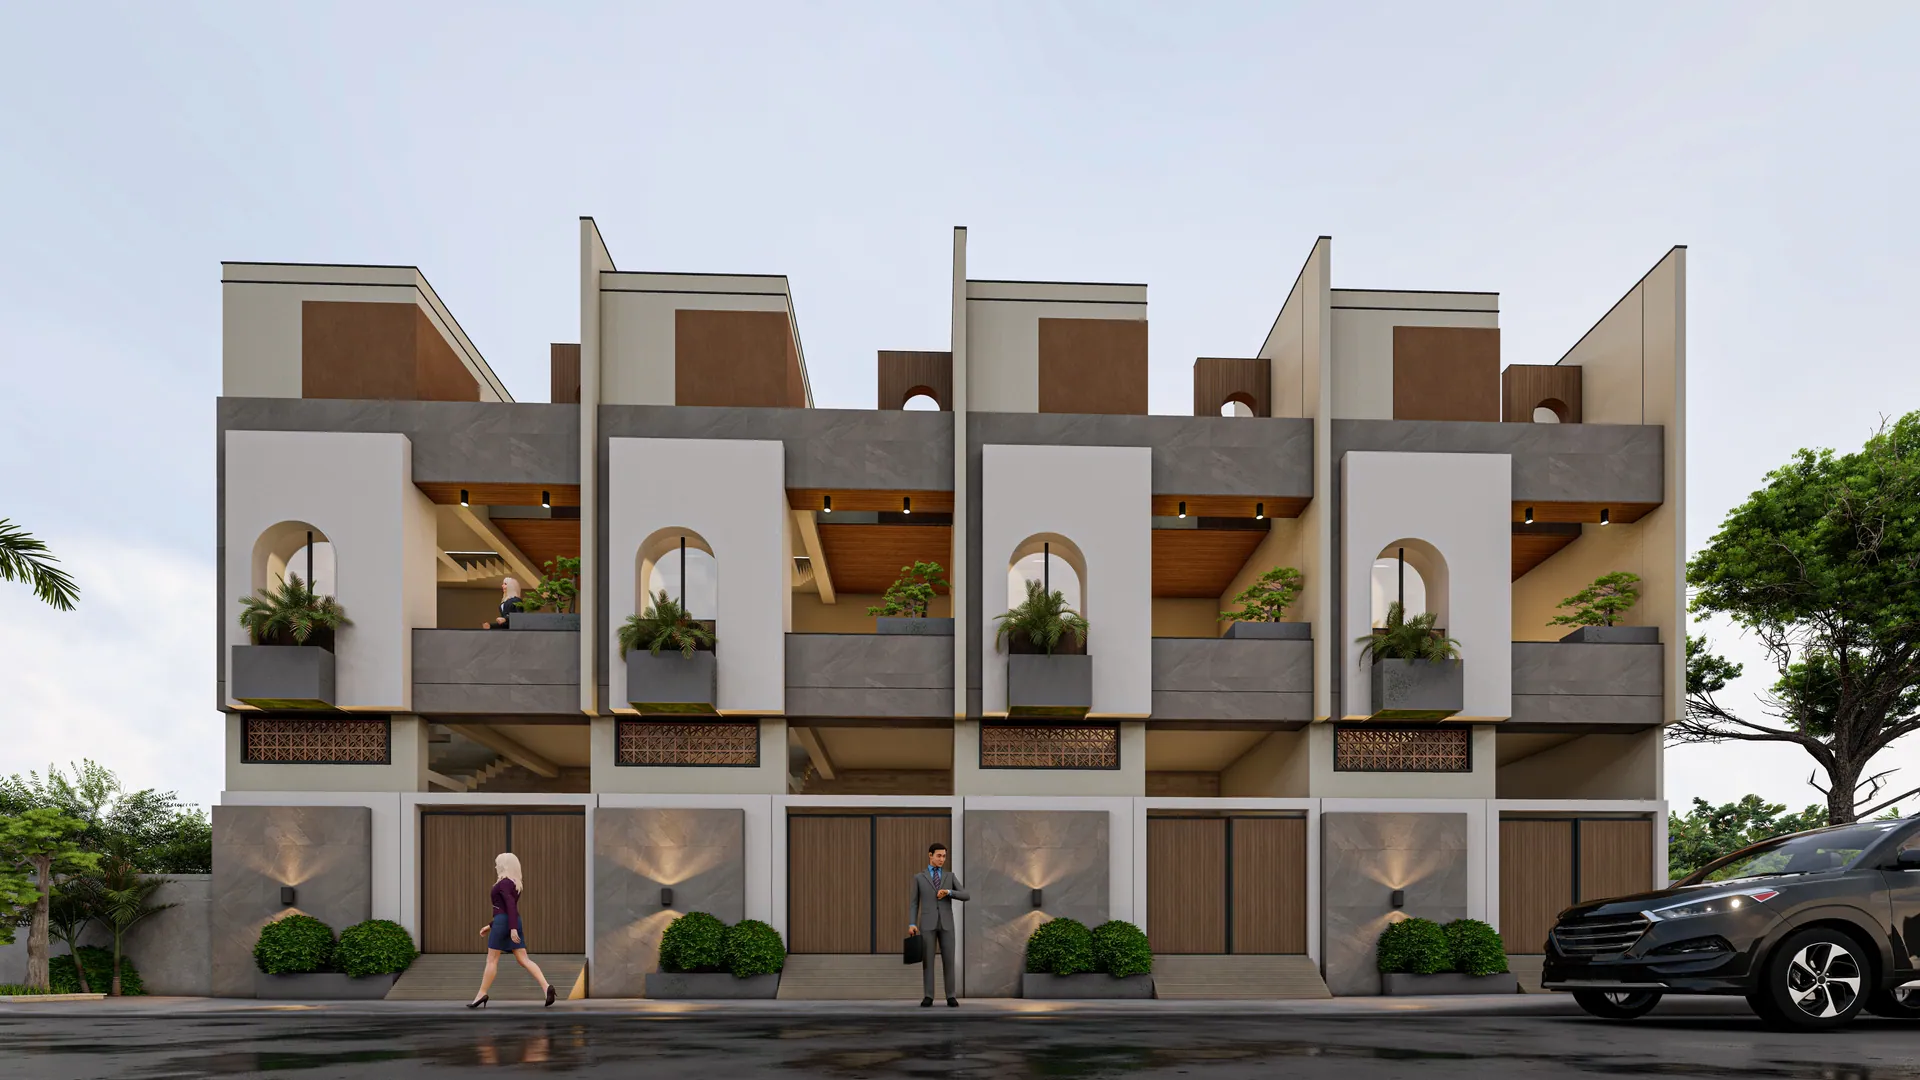
Township Visualization
Show the full scale and lifestyle of your masterplan in one image.
The service
What it is
A township is too large to explain with a floor plan. Aerial renders, gate views, amenity stills and a masterplan animation give buyers the big picture — the green cover, the roads, the clubhouse — and make the project feel complete even when only phase one is selling.
What you receive
- Aerial masterplan render from 2–3 camera heights
- Gate, entry boulevard and amenity stills
- 3D walkthrough of the township film (optional add-on)
- Phase-wise renders for phased-release marketing
Why Save3D Studio
Why clients choose us
01
Scale without losing detail
Our aerial renders show the full layout while keeping individual towers, landscaping and roads sharp enough to read on a large-format print.
02
Phased delivery
We deliver phase 1 renders first so your launch marketing can start while we complete the remaining phases.
03
Ready for every medium
Files are supplied at print resolution (300 dpi, A0) and web resolution for brochures, hoardings, websites and sales kiosks.
Recent work
Sample work
How it works
Four steps, no surprises
1
Share your drawings
Day 1
Send floor plans, elevations, site layout and any material references. We confirm scope and price within 24 hours.
2
Modelling and first views
Days 2–5
We build the 3D model and send clay views so you can check massing and camera angles early.
3
Materials, lighting and review
Days 6–8
Finishes, landscape and lighting go in. You get two rounds of changes on the draft renders.
4
Final delivery
Days 9–10
High-resolution stills, print-ready files and, for films, a 4K walkthrough with music and titles.
How detailed does the masterplan drawing need to be?
A site plan with road layouts, tower footprints, open areas and approximate heights is enough to start. We add trees, vehicles and people from our library.
Can you render only the first phase?
Yes. We often render phase 1 in full detail and show later phases as a massed outline so buyers understand the eventual scale.
Do you include 360° tours for townships?
Yes, this is one of our most popular add-ons. A 360° aerial view and a ground-level gate view are particularly effective in township launches.
Start a project
Send your drawings, get a price tomorrow
Attach whatever you have. We reply with scope, timeline and a fixed price within one working day.