
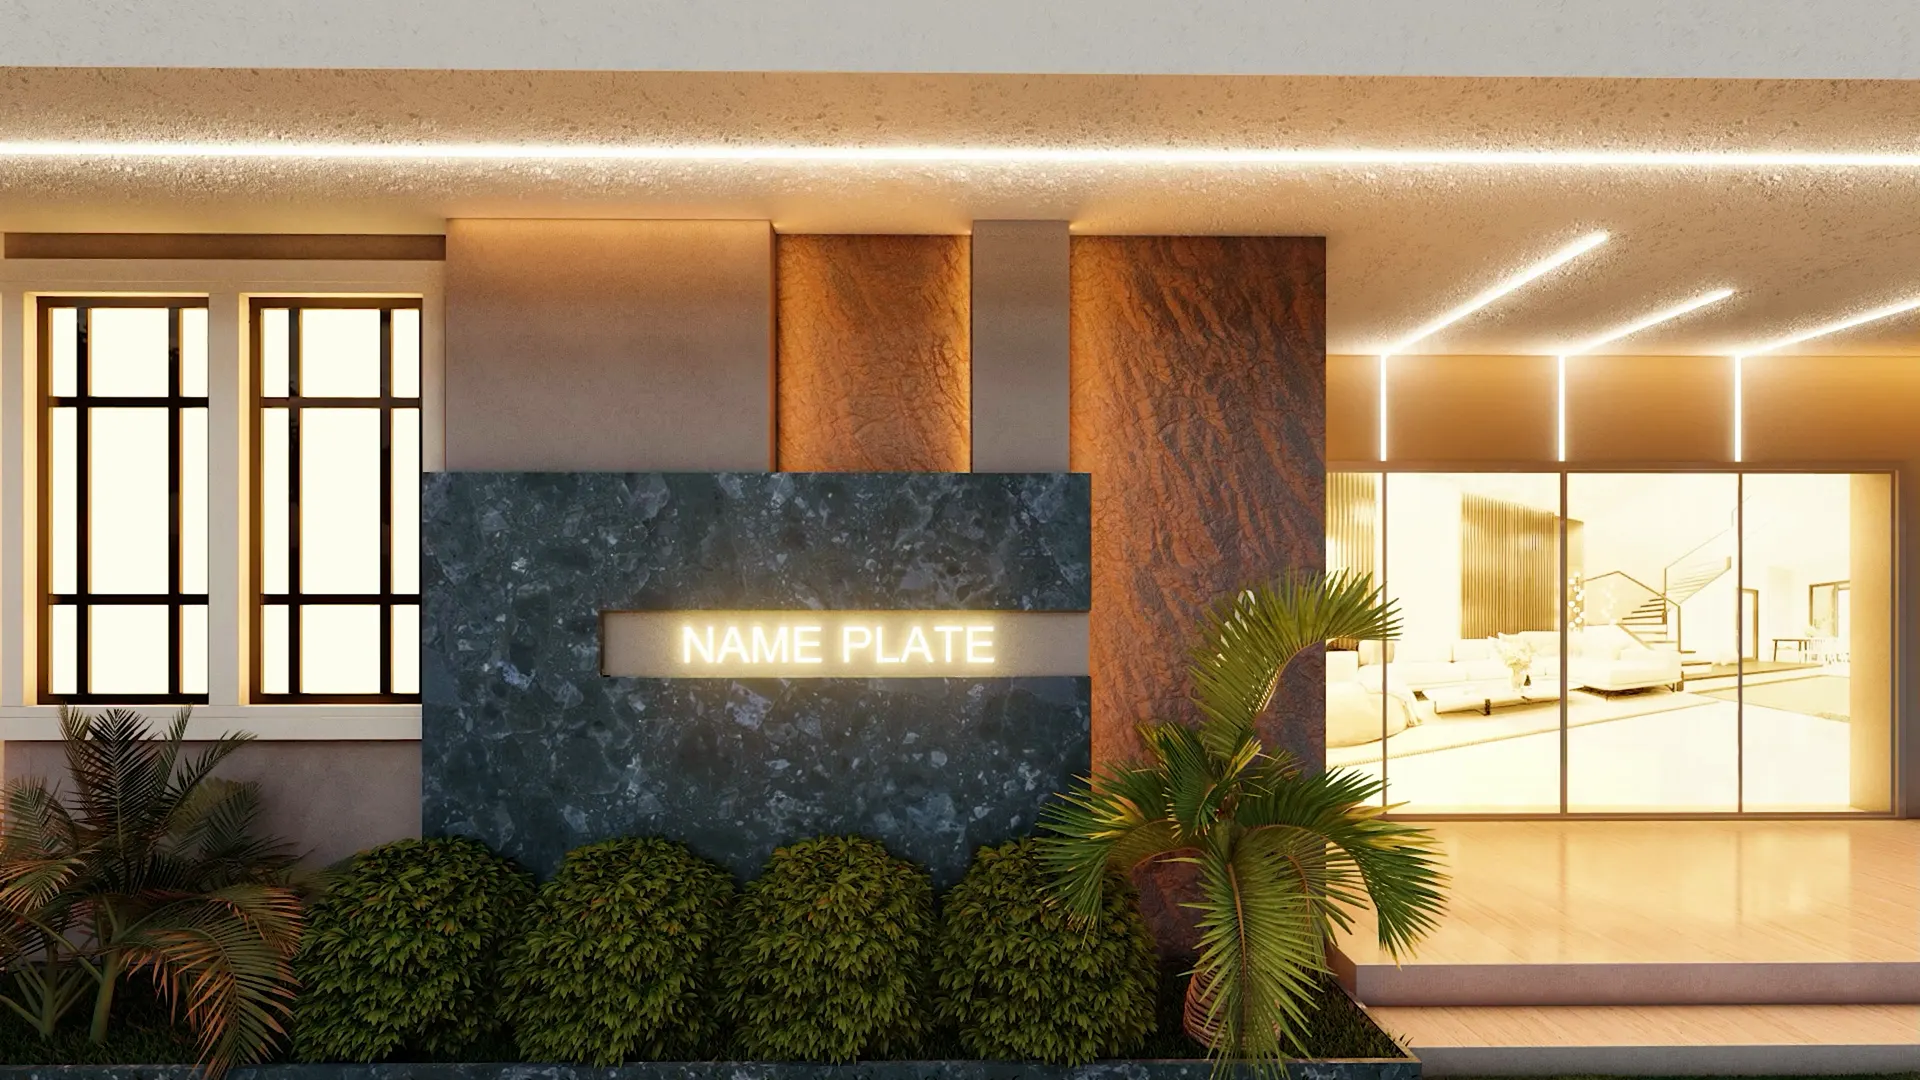
Save3D Studio: 3D architectural rendering, walkthrough animation and 3D floor plans
- ✓ Fixed price in 24 hours
- ✓ 2 revision rounds included
- ✓ Clay previews before final render
Our work
Renders, plans and films
Walkthrough films
Watch a project come to life
Shriram City, Nanded
Township walkthrough, Malegaon Road
Padmanabh City
Township walkthrough
Bungalow Walkthrough, Naigaon
Residential walkthrough
Villa Walkthrough, Amravati District
Lumion walkthrough
Services
What we make
Everything a sales team needs to launch a project, from the first hoarding to the site-office screen.
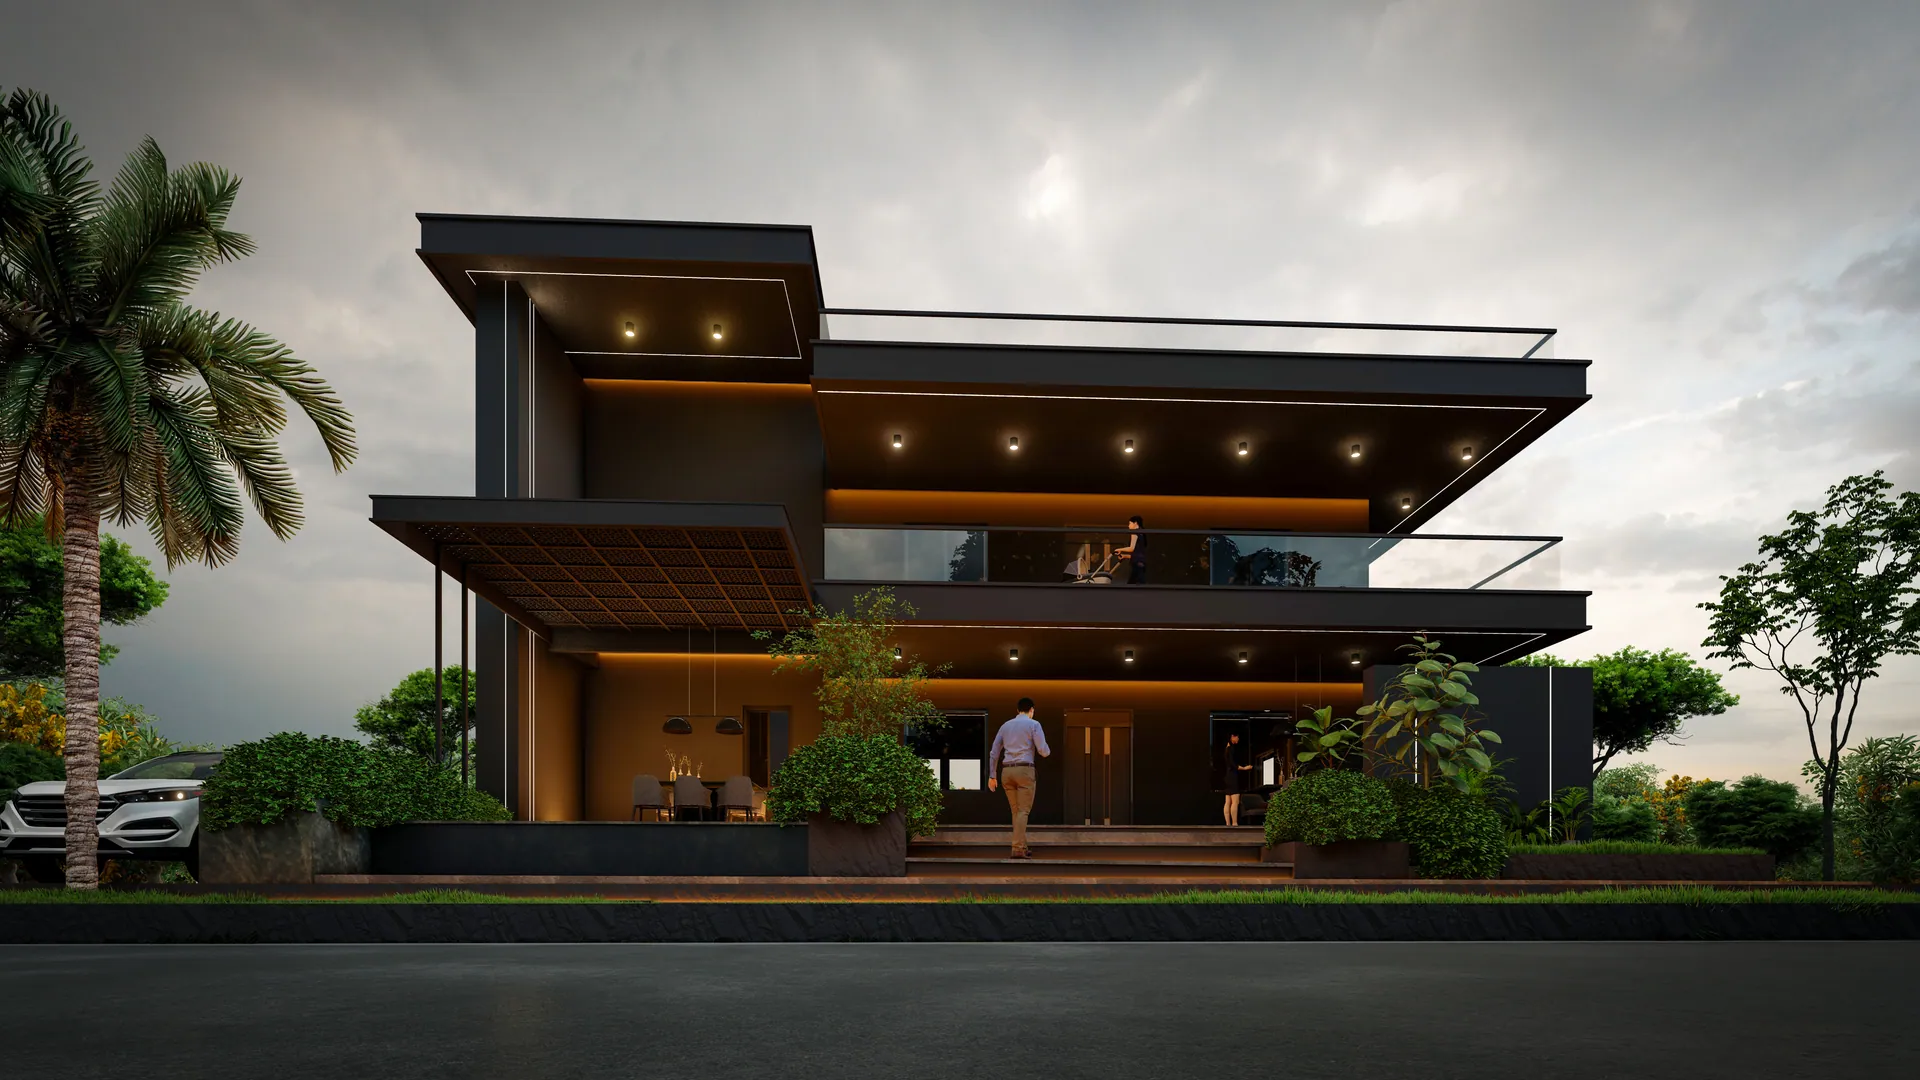
3D Walkthrough Animation
Animated films that take buyers through the site, amenities and homes before construction starts.
Learn more
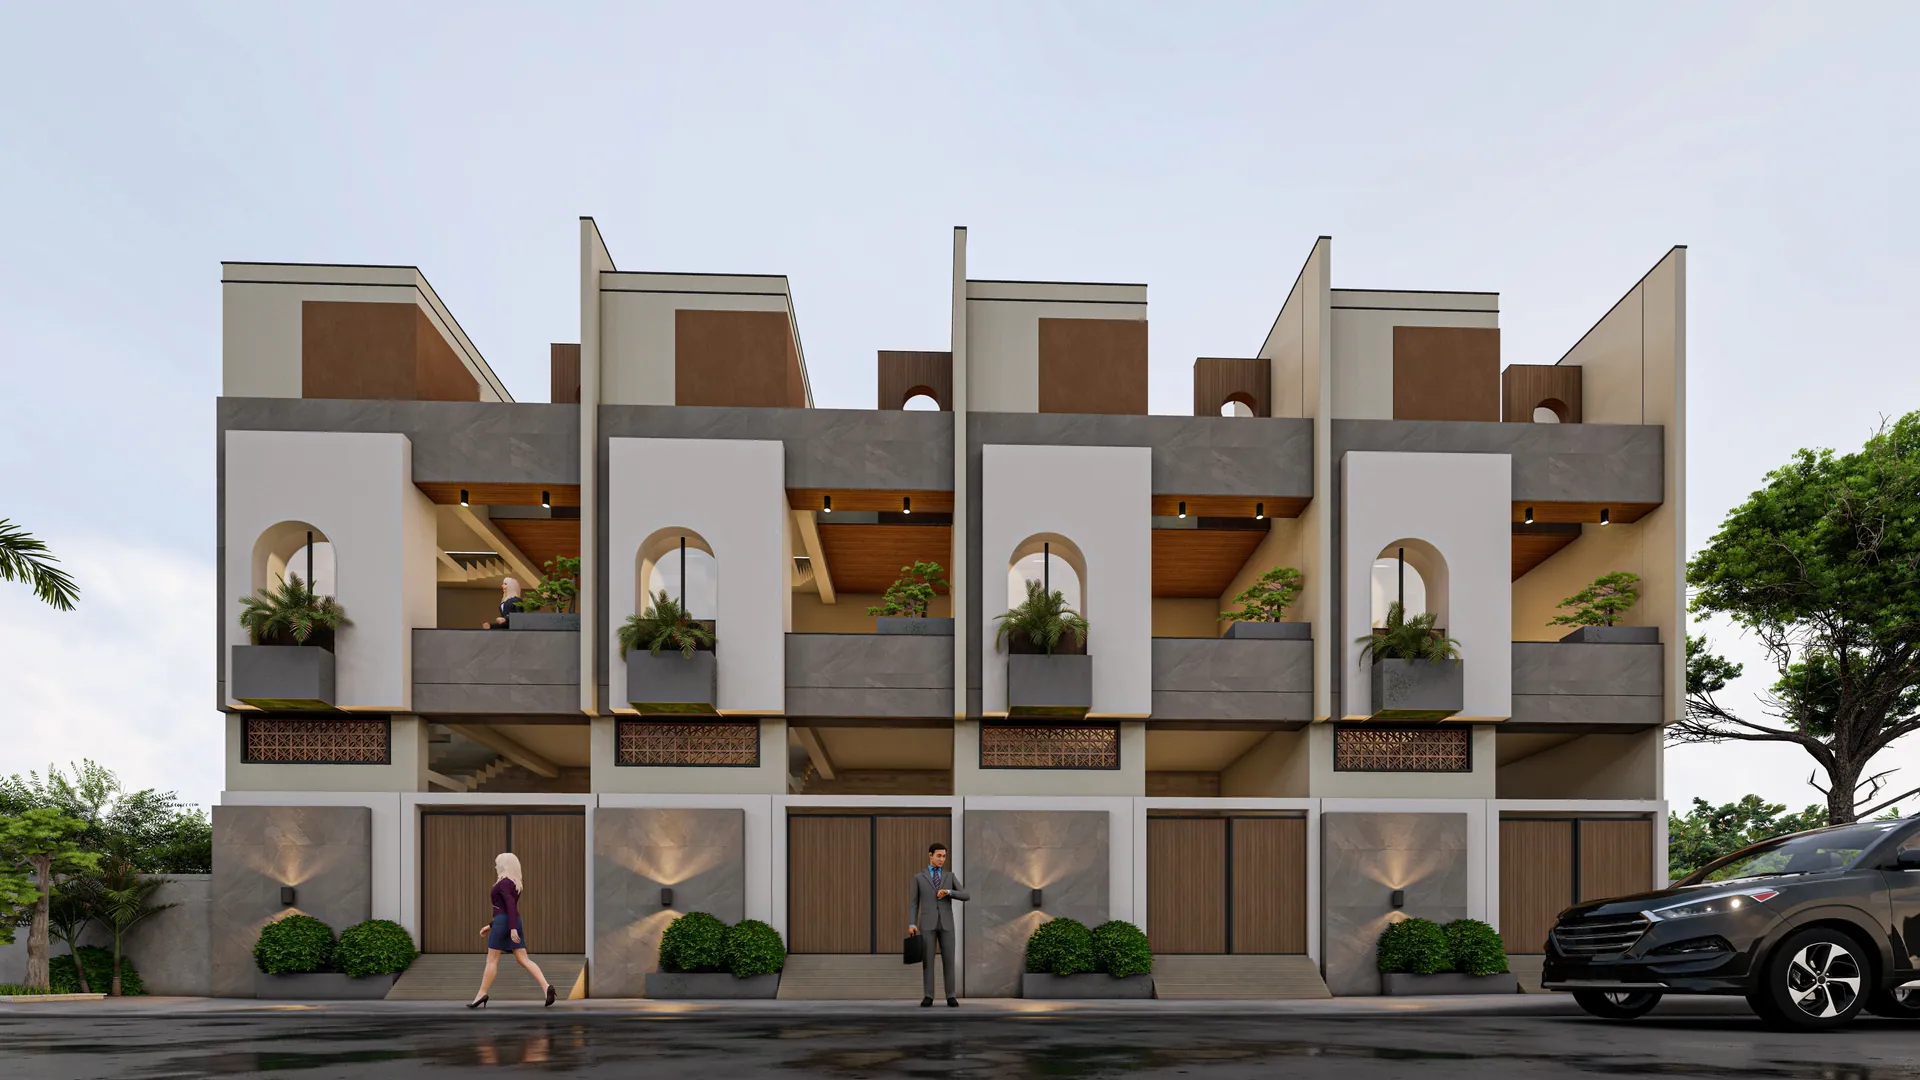
Township Visualization
Masterplan aerials, gate views and amenity renders that explain a large site at a glance.
Learn more
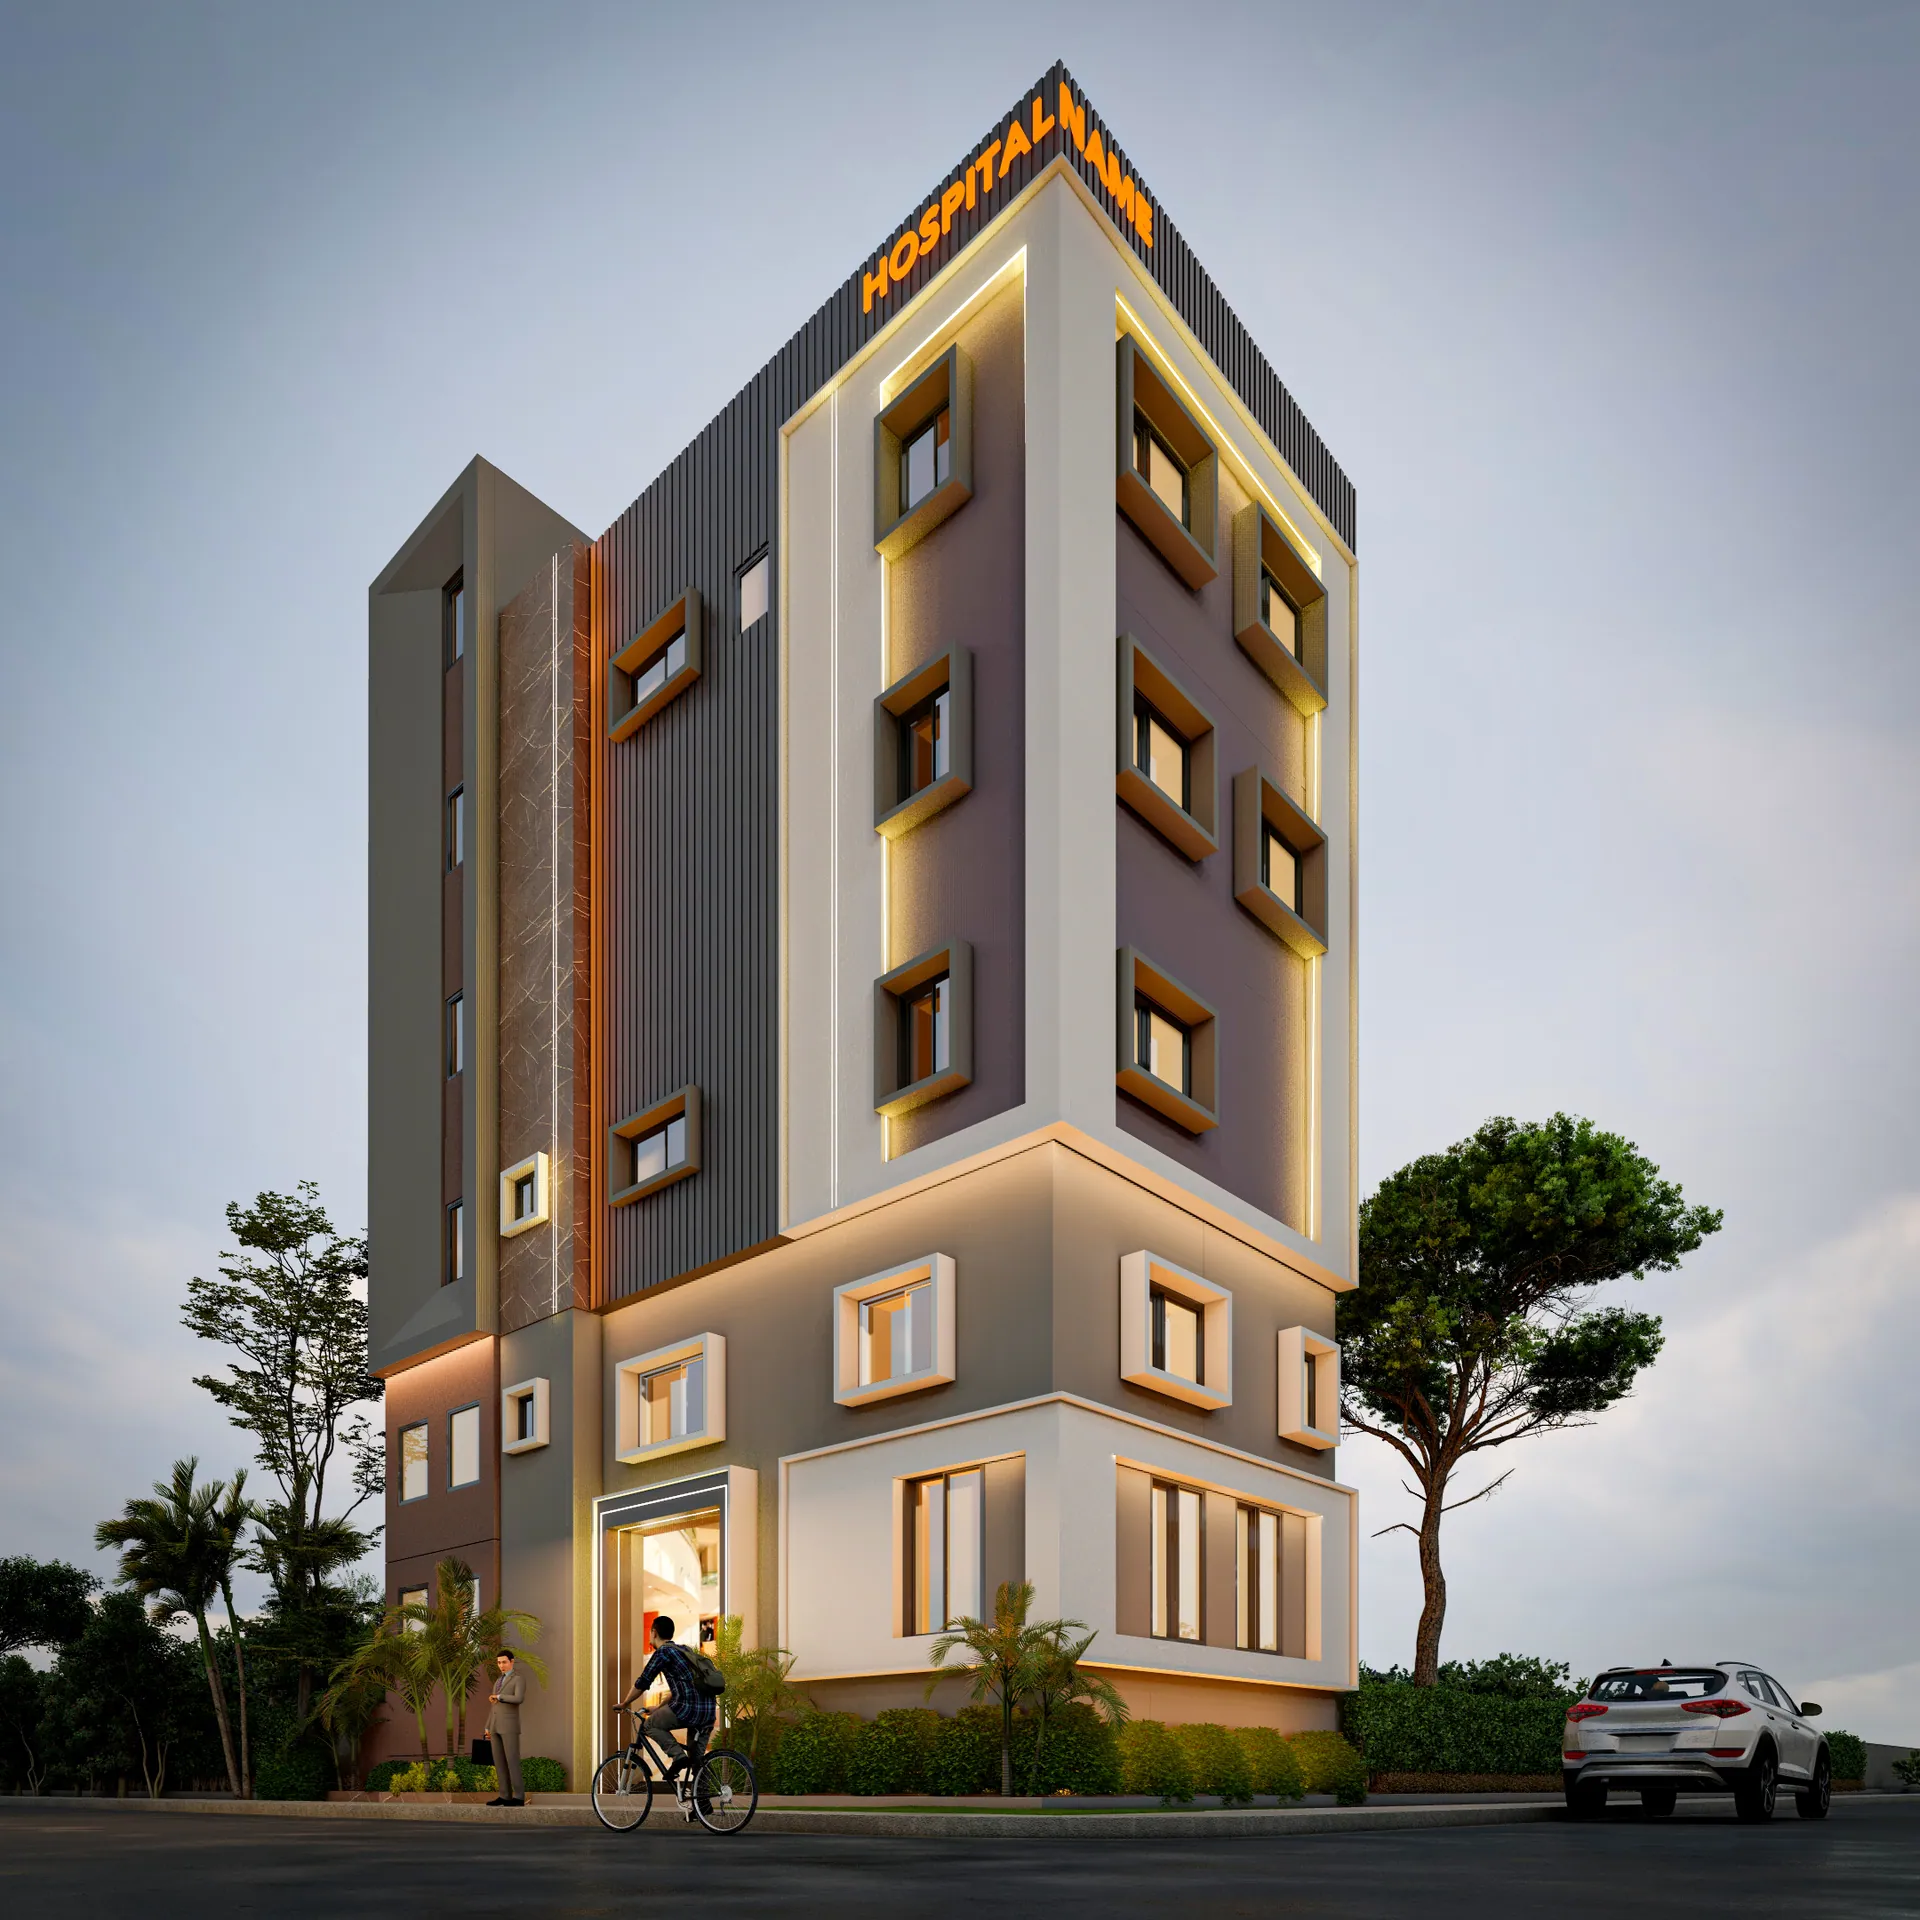
Apartment Visualization
Tower elevations, lobbies and sample flats for brochures, hoardings and sales galleries.
Learn more
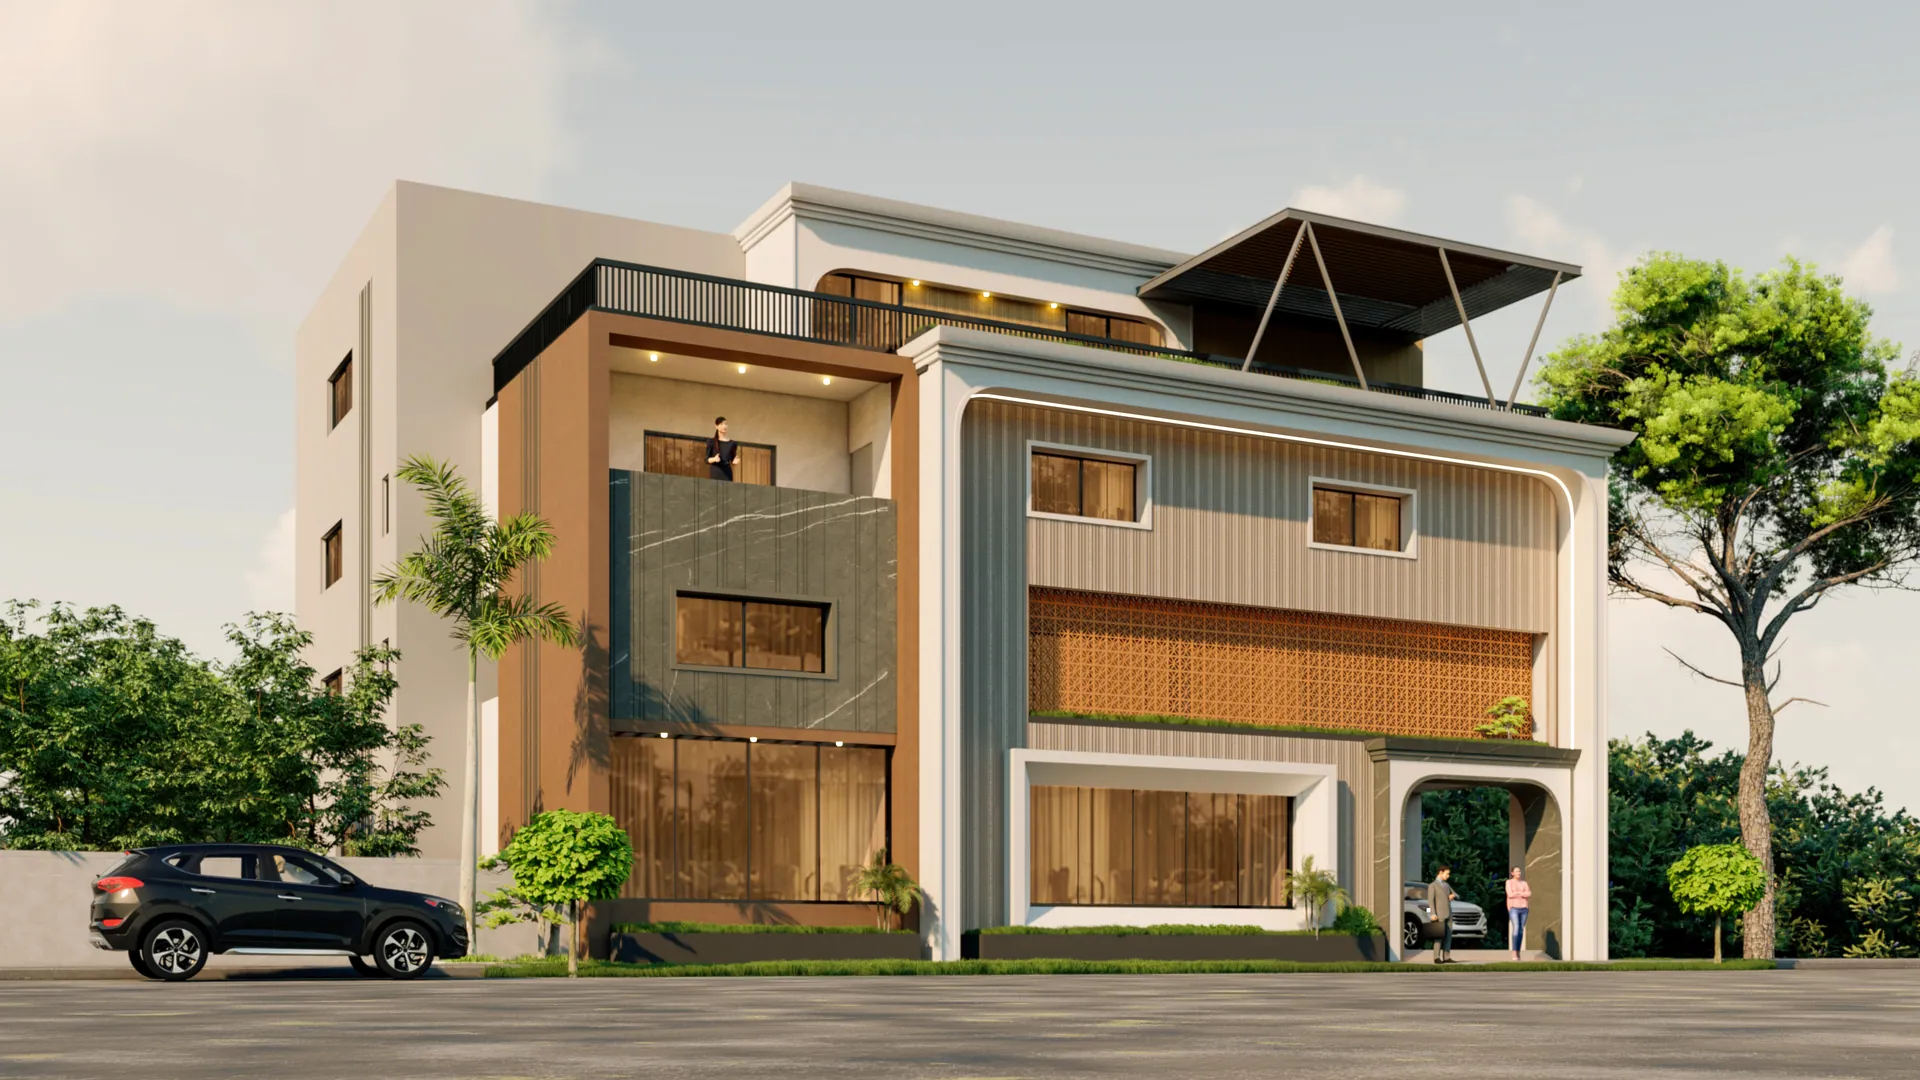
Architectural Visualization
Photoreal exterior stills in day, dusk and night lighting for approvals and marketing.
Learn more
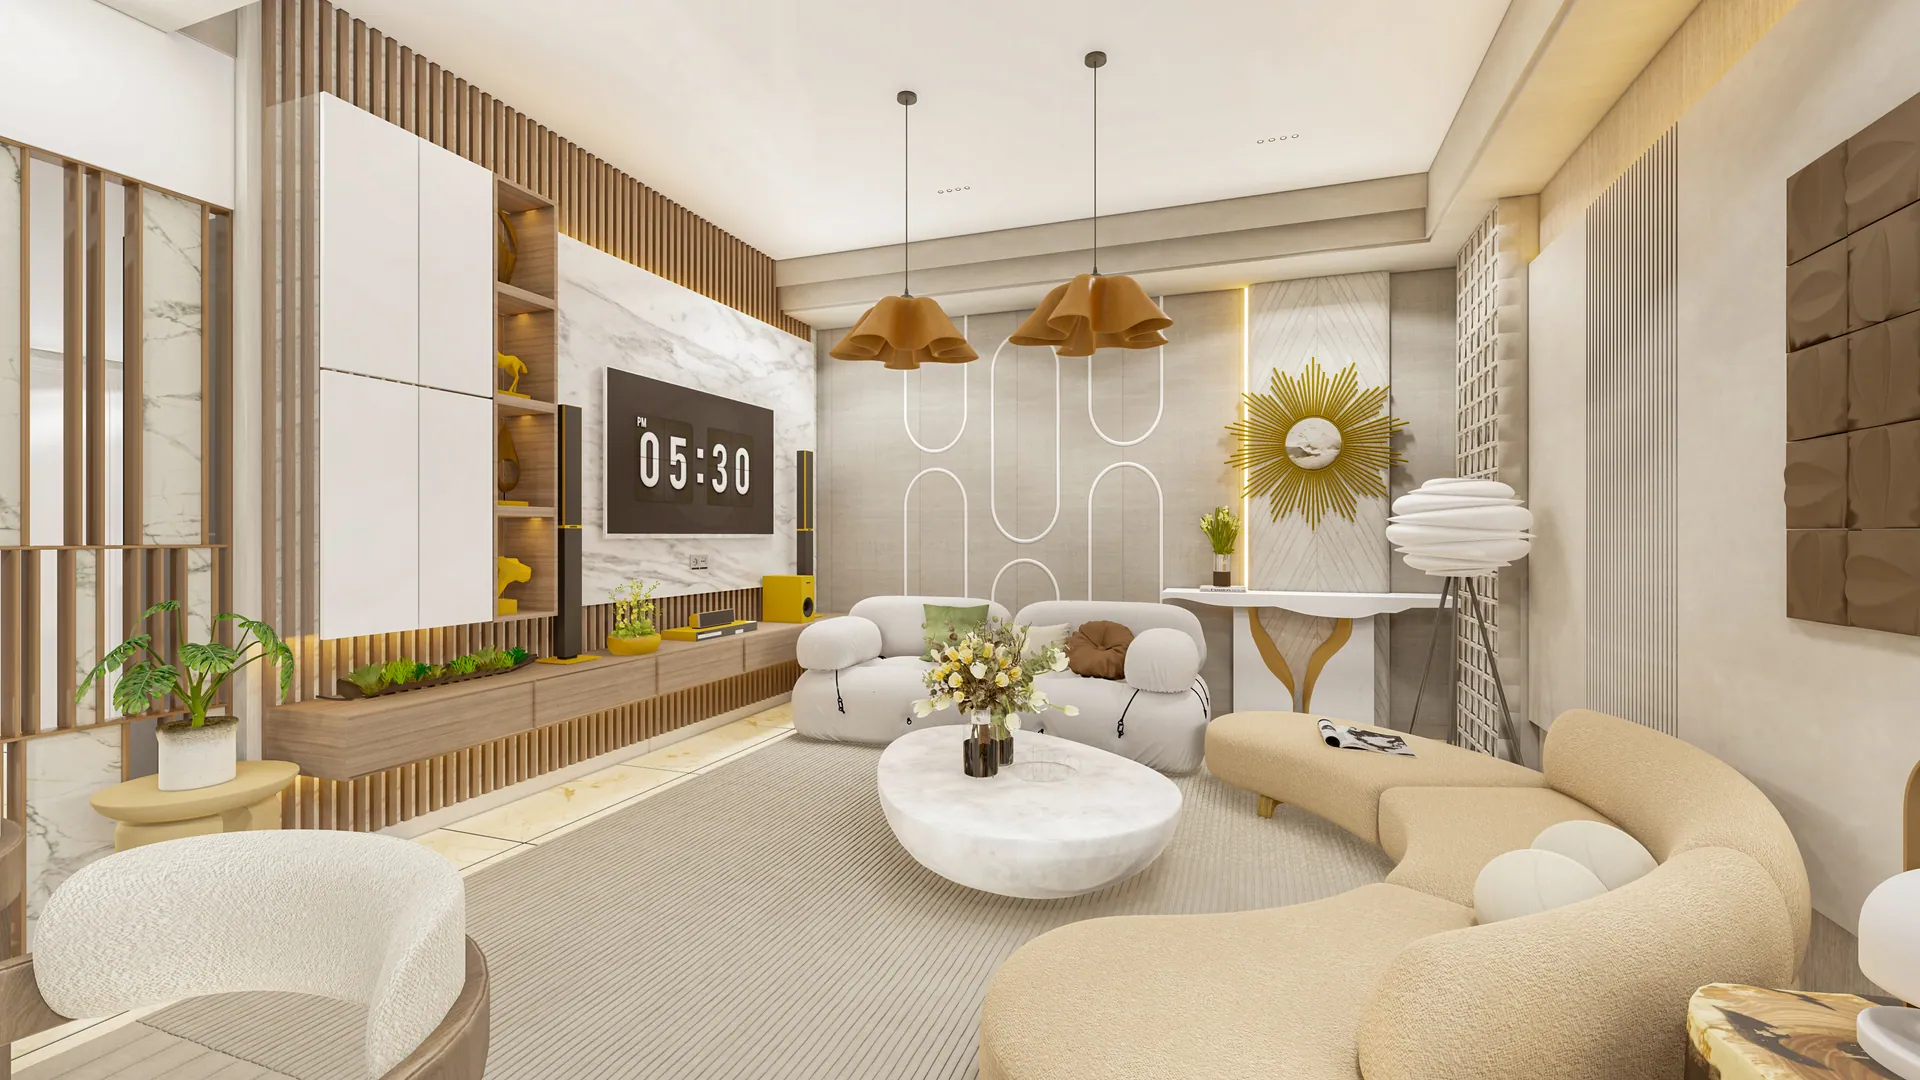
Interior Rendering
Show-flat and clubhouse interiors with real materials, furniture and lighting.
Learn more
Why it pays
Why developers invest in 3D visualization
A render costs a fraction of a single unsold flat. Here is what it does for a project.
01
See it before it is built
Turn floor plans and elevations into photoreal images, so everyone agrees on the design before money goes into concrete.
02
Catch design issues early
Problems with massing, materials or sight lines show up in the model, where a fix takes hours instead of weeks on site.
03
Sell before launch
Buyers commit to what they can see. Renders and walkthroughs let sales start while the site is still a plot of land.
04
One picture for everyone
Architects, developers, banks and buyers look at the same image, which cuts back-and-forth and speeds up approvals.
How it works
From drawings to final renders in about ten days
1
Share your drawings
Day 1
Send floor plans, elevations, site layout and any material references. We confirm scope and price within 24 hours.
2
Modelling and first views
Days 2–5
We build the 3D model and send clay views so you can check massing and camera angles early.
3
Materials, lighting and review
Days 6–8
Finishes, landscape and lighting go in. You get two rounds of changes on the draft renders.
4
Final delivery
Days 9–10
High-resolution stills, print-ready files and, for films, a 4K walkthrough with music and titles.
FAQ
Questions developers ask
Save3D Studio is a 3D architectural visualization studio in Pune, working with builders and architects across Pune, Mumbai, Chhatrapati Sambhajinagar, Hyderabad and Kolkata.
What does Save3D Studio do?
We make photoreal 3D architectural renders, 3D walkthrough animation films, and 3D floor plans for real-estate developers, builders and architects. They are used for approvals, brochures, hoardings, websites and sales galleries.
Which cities do you work in?
The studio is based in Pune, Maharashtra. We regularly deliver projects for clients in Pune, Mumbai, Chhatrapati Sambhajinagar, Hyderabad and Kolkata, and work with builders anywhere in India because drawings and reviews are shared online.
How long does a 3D render or walkthrough take?
A package of exterior and interior stills typically takes about 10 working days. A standard 90-second walkthrough film takes 14–21 days from drawings to delivery. A single exterior still can be rushed in 3 working days.
What do I need to send to get started?
Floor plans, elevations and a site layout, plus any material or finish references. AutoCAD, SketchUp, PDF or even hand sketches work. We build the 3D model ourselves.
How much does 3D rendering cost?
The price depends on the number of views, the size of the project and the length of any film. Send your drawings and we reply with a scope, timeline and fixed price within one working day, with no hidden charges.
Are revisions included?
Yes. Every project includes two rounds of changes. We also share clay previews before the final render so camera angles and massing can be adjusted early.
Start a project
Send your floor plan, get a price tomorrow
Tell us about the project and attach whatever drawings you have. We reply with a scope, timeline and fixed price within one working day.
Prefer to talk?