
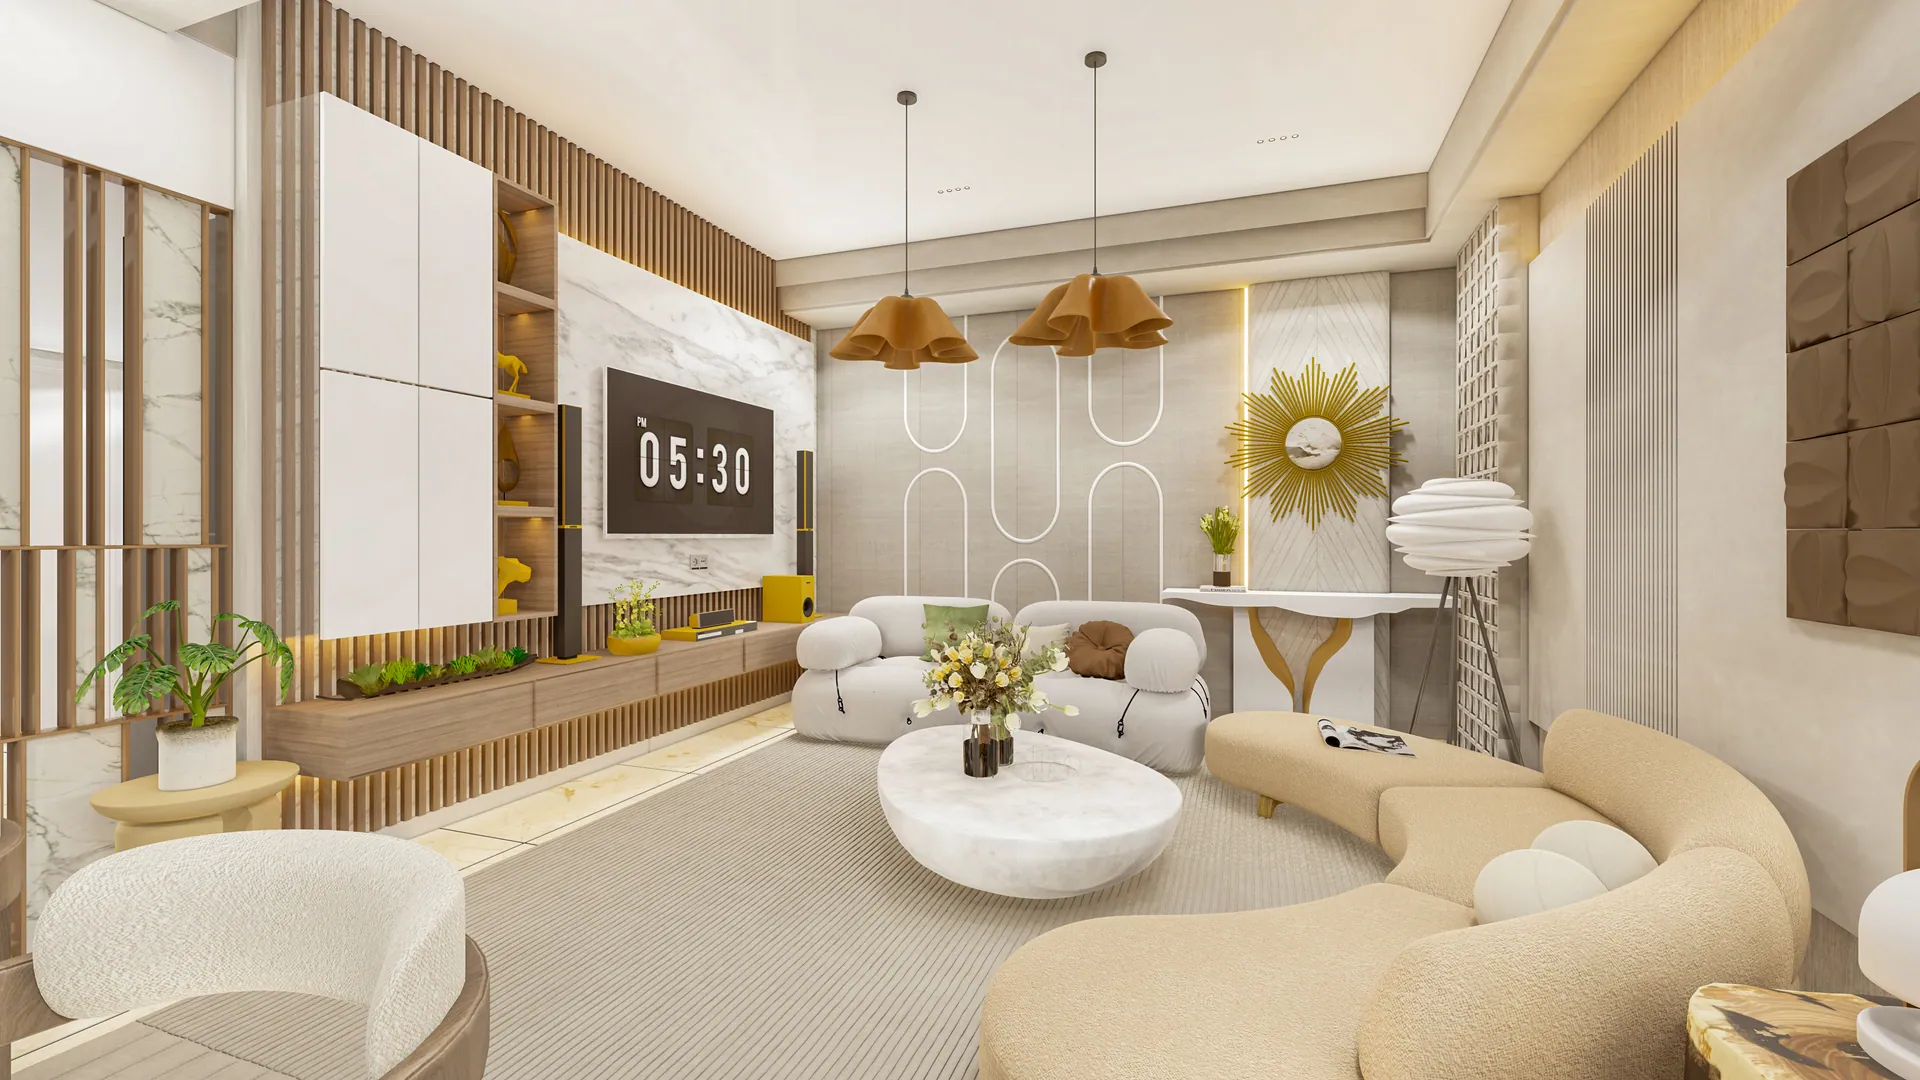
Interior Rendering
Show-flat and clubhouse interiors that let buyers feel at home.
The service
What it is
Interior renders sell homes by showing buyers exactly how their future living room, kitchen and bedroom will look with real materials and natural light. They are used in sales galleries, brochures, digital ads and the project website before a single wall is plastered.
What you receive
- Living room, dining, kitchen, master bedroom, bathroom
- Clubhouse, gym, rooftop lounge, lobby
- Two lighting variants — day and evening — per room
- Furnished and unfurnished versions on request
Why Save3D Studio
Why clients choose us
01
Material accuracy
We source 3D models of specific furniture brands and match exact tile, paint and fabric finishes from your interior design specifications.
02
Human presence
We add people in natural poses — reading, cooking, relaxing — that make renders feel lived-in and relatable to buyers.
03
Modular packages
Order a single room or a full show-flat kit. Prices scale proportionally so smaller projects are not priced out.
Recent work
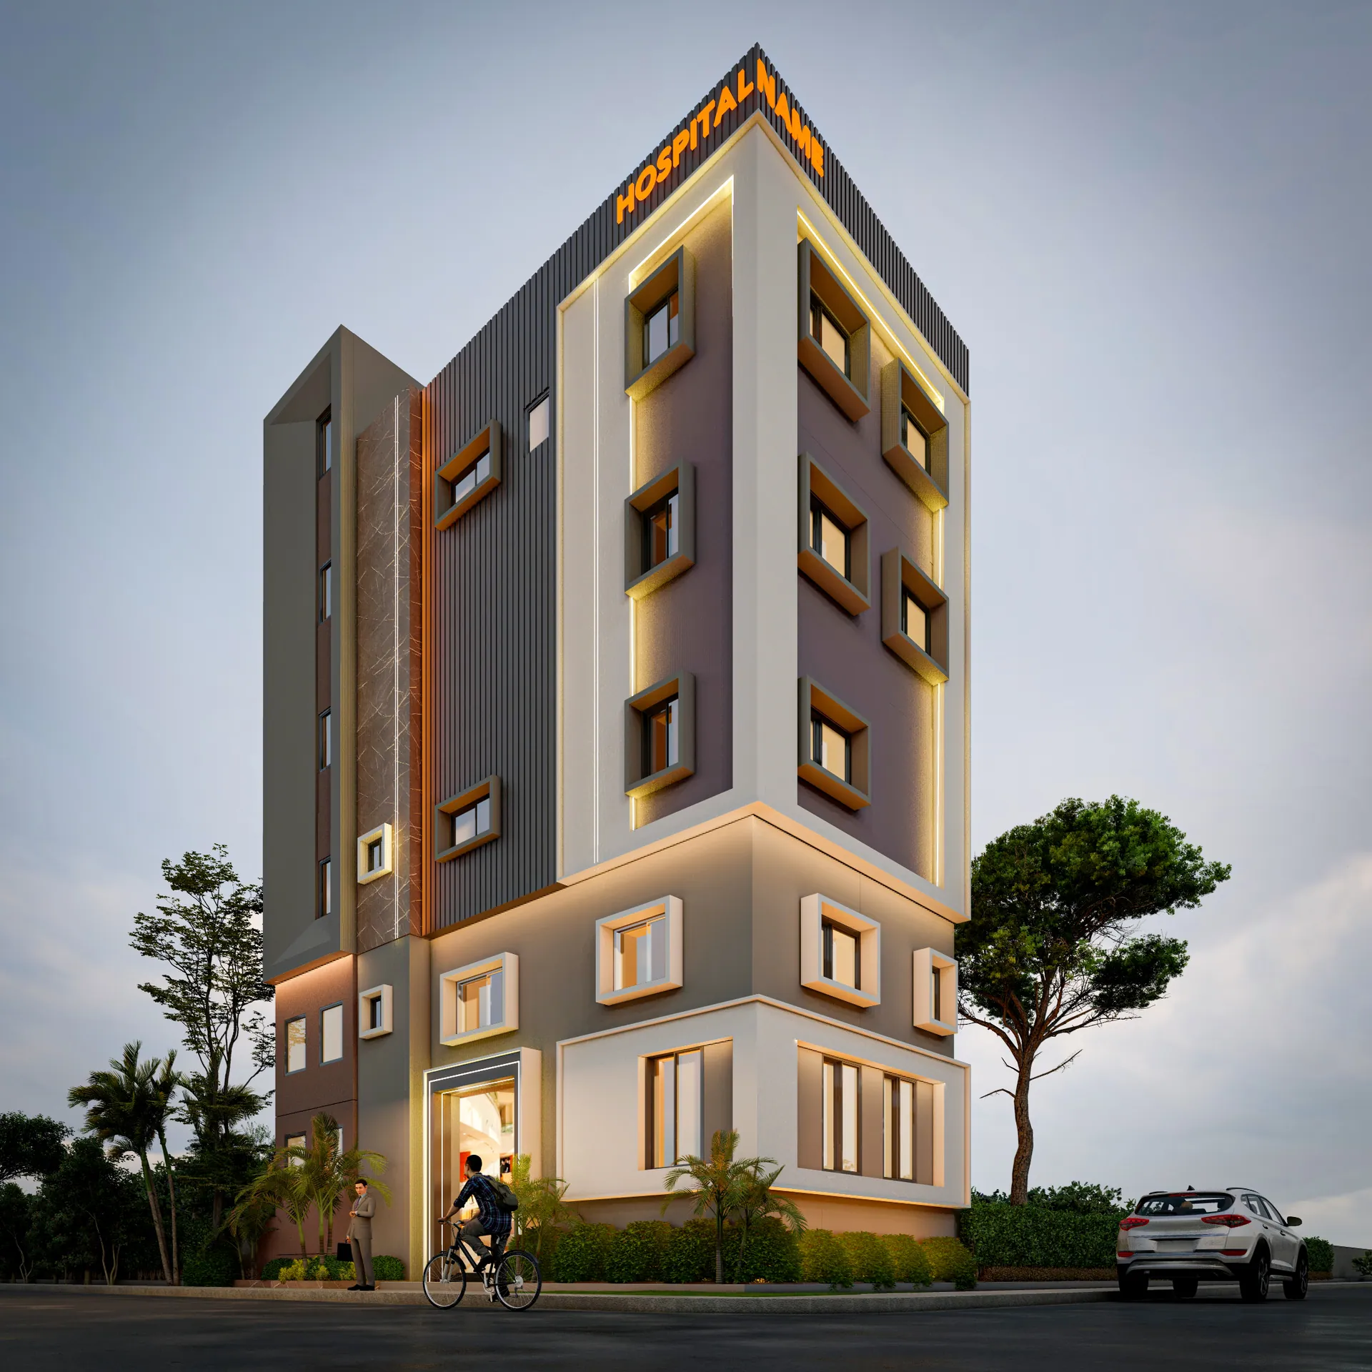
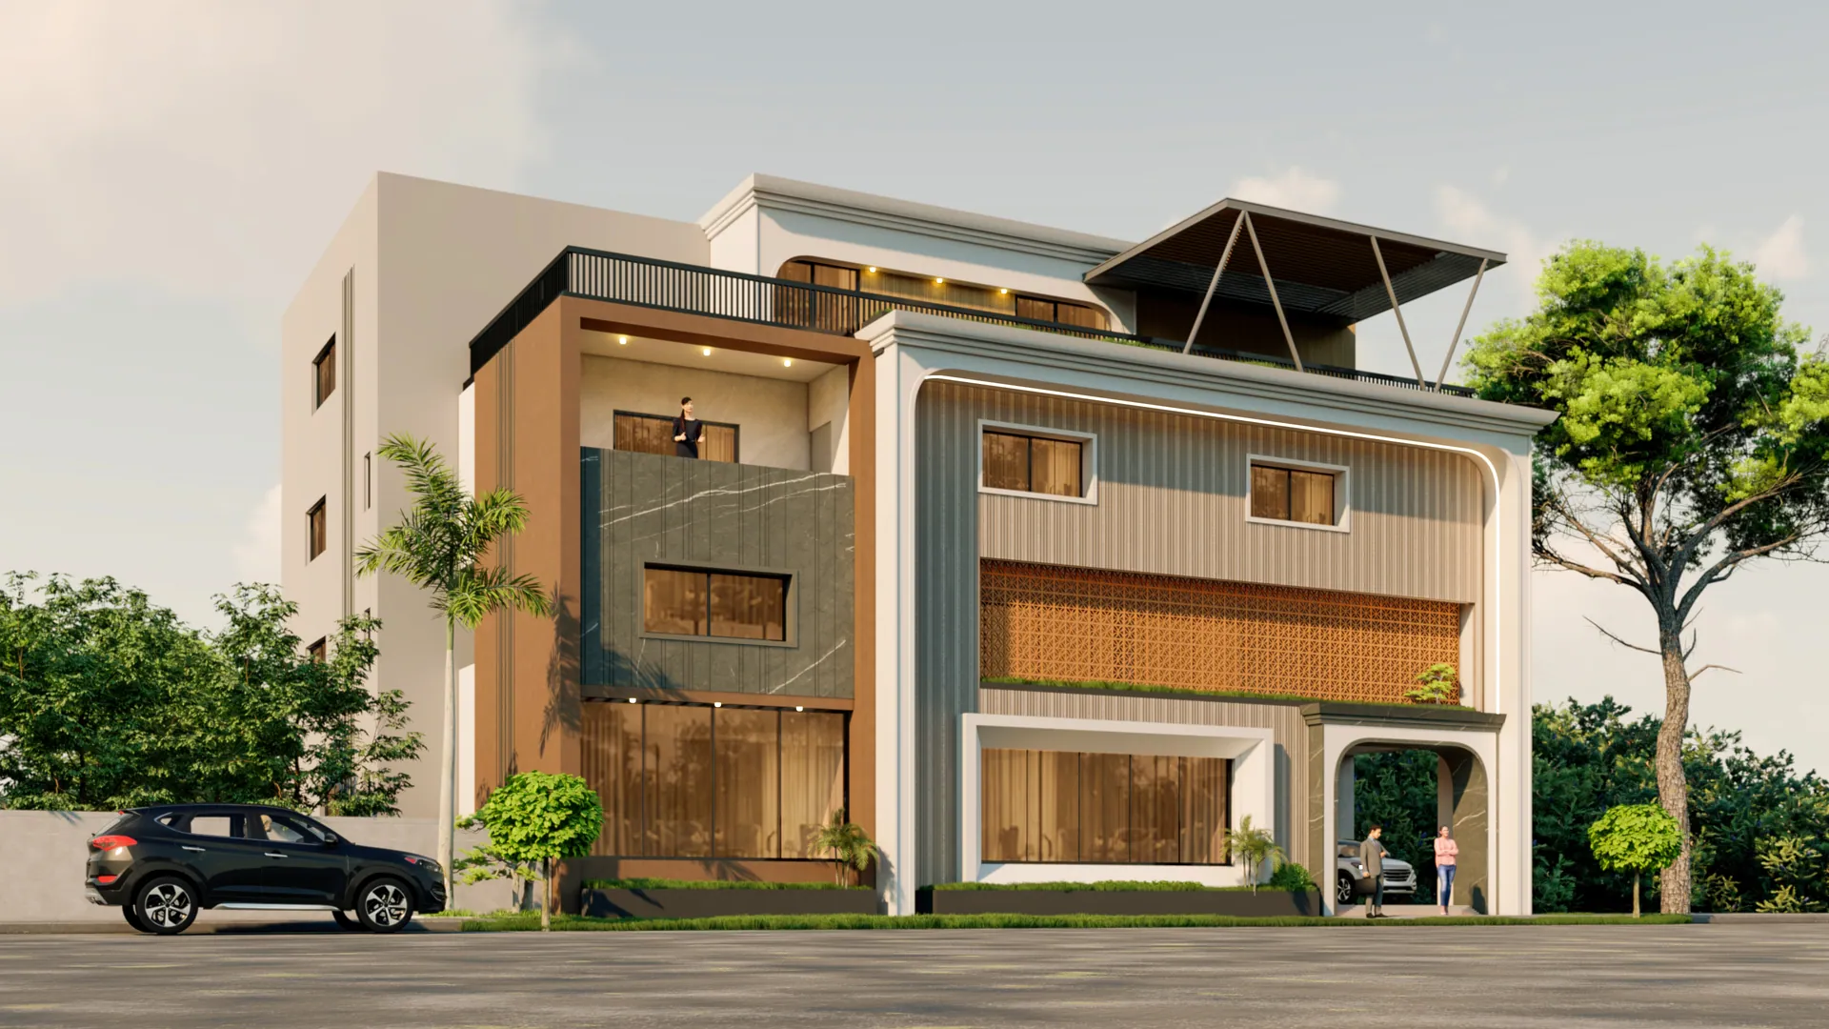
Sample work
How it works
Four steps, no surprises
1
Share your drawings
Day 1
Send floor plans, elevations, site layout and any material references. We confirm scope and price within 24 hours.
2
Modelling and first views
Days 2–5
We build the 3D model and send clay views so you can check massing and camera angles early.
3
Materials, lighting and review
Days 6–8
Finishes, landscape and lighting go in. You get two rounds of changes on the draft renders.
4
Final delivery
Days 9–10
High-resolution stills, print-ready files and, for films, a 4K walkthrough with music and titles.
Do I need an interior design drawing?
A furniture layout and a mood board or material board are enough to start. We can also work from a brief description if the design is still being developed.
Can you render a specific furniture brand?
Yes, if the brand has 3D models available (most major Indian and international brands do). If not, we use a close visual match from our library.
How many rooms are included in a show-flat package?
A standard 2BHK show-flat package includes living room, kitchen, master bedroom and master bathroom — 4 rooms, 2 lighting variants each, 8 renders total.
Start a project
Send your drawings, get a price tomorrow
Attach whatever you have. We reply with scope, timeline and a fixed price within one working day.