
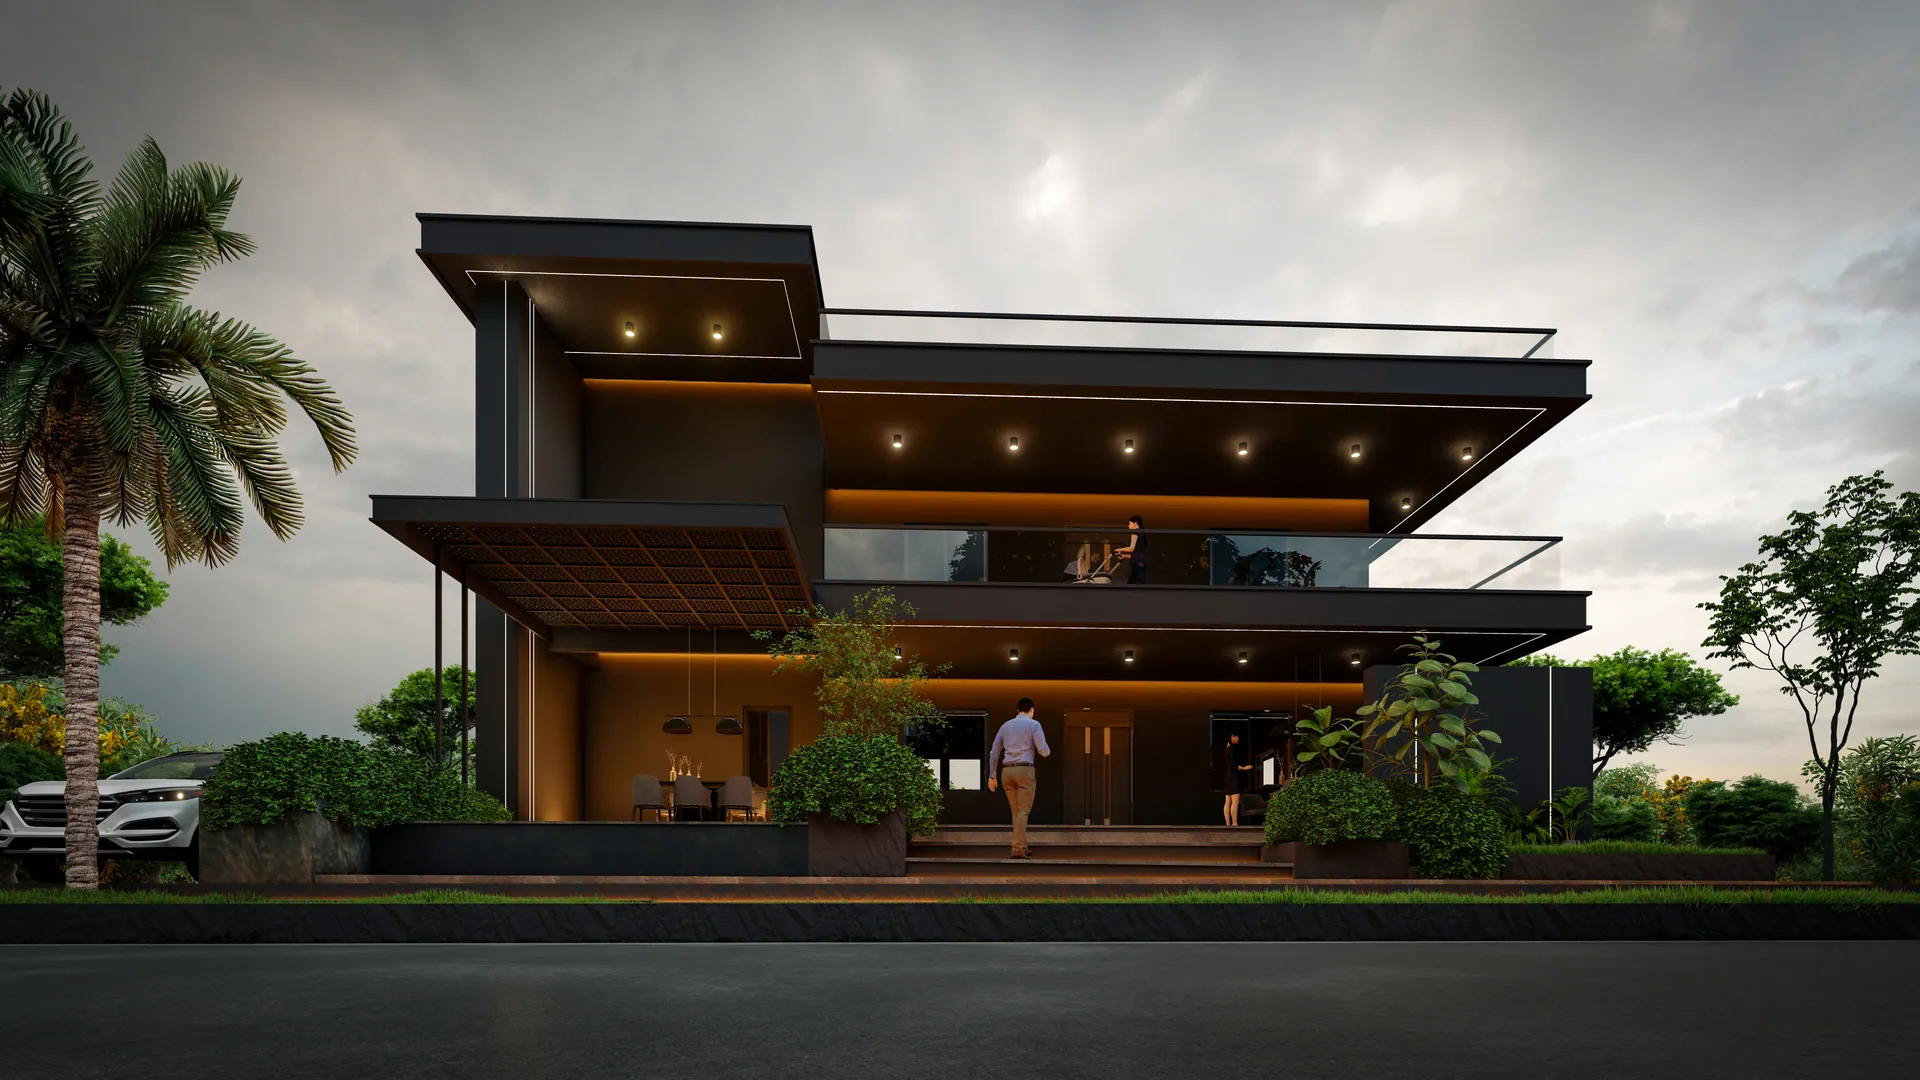
3D Walkthrough Animation
Take buyers through the building before a single column is cast.
The service
What it is
A 3D walkthrough is an animated film that moves a viewer through the project — entrance, amenities, sample flats, views — at the pace of a real site visit. It is the most persuasive tool in a real-estate launch kit because it answers every spatial question a buyer has before they ask.
What you receive
- 4K film with music, titles and a branded outro
- Short 30–60 second social cut for Instagram Reels and YouTube Shorts
- Still frames for hoardings, brochures and the launch website
- Cloud link for instant sharing on WhatsApp, email or kiosk screen
Recent films
Walkthroughs we have made
Shriram City, Nanded
Township walkthrough, Malegaon Road
Padmanabh City
Township walkthrough
Bungalow Walkthrough, Naigaon
Residential walkthrough
Villa Walkthrough, Amravati District
Lumion walkthrough
Why Save3D Studio
Why clients choose us
01
Camera paths that sell
We plan every shot to follow a natural buyer journey: first impression on approach, podium amenities, a sample flat that feels spacious and a view that closes the sale. Nothing is filmed that does not advance the story.
02
Fast turnaround
A standard 90-second walkthrough takes 14–21 days from drawings to delivery. We share clay previews after day 5 so you can adjust camera angles before the heavy render starts.
03
Fixed price
We quote a single price on the project brief. There are no per-revision charges for the two included review rounds.
Recent work
Sample work
How it works
Four steps, no surprises
1
Share your drawings
Day 1
Send floor plans, elevations, site layout and any material references. We confirm scope and price within 24 hours.
2
Modelling and first views
Days 2–5
We build the 3D model and send clay views so you can check massing and camera angles early.
3
Materials, lighting and review
Days 6–8
Finishes, landscape and lighting go in. You get two rounds of changes on the draft renders.
4
Final delivery
Days 9–10
High-resolution stills, print-ready files and, for films, a 4K walkthrough with music and titles.
What files do I need to send?
Floor plans, elevations, a site layout and a list of materials and finishes. AutoCAD, SketchUp, PDF or even hand-drawn scans work fine. We build the 3D model ourselves.
How long is a typical walkthrough?
Most residential launches use 90 seconds to 2 minutes. Township projects often run 3–4 minutes to cover the masterplan, gate, clubhouse and sample homes.
Can we show furniture and landscaping?
Yes. We include furniture, fittings, planting and people at no extra cost. Send us any reference boards for finishes and we match them closely.
Do you provide a social media cut?
Yes, every walkthrough package includes a 30–60 second vertical cut optimised for Instagram Reels and YouTube Shorts.
What if we need changes after delivery?
The price includes two rounds of changes before final delivery. Additional revisions are quoted separately and are usually minor.
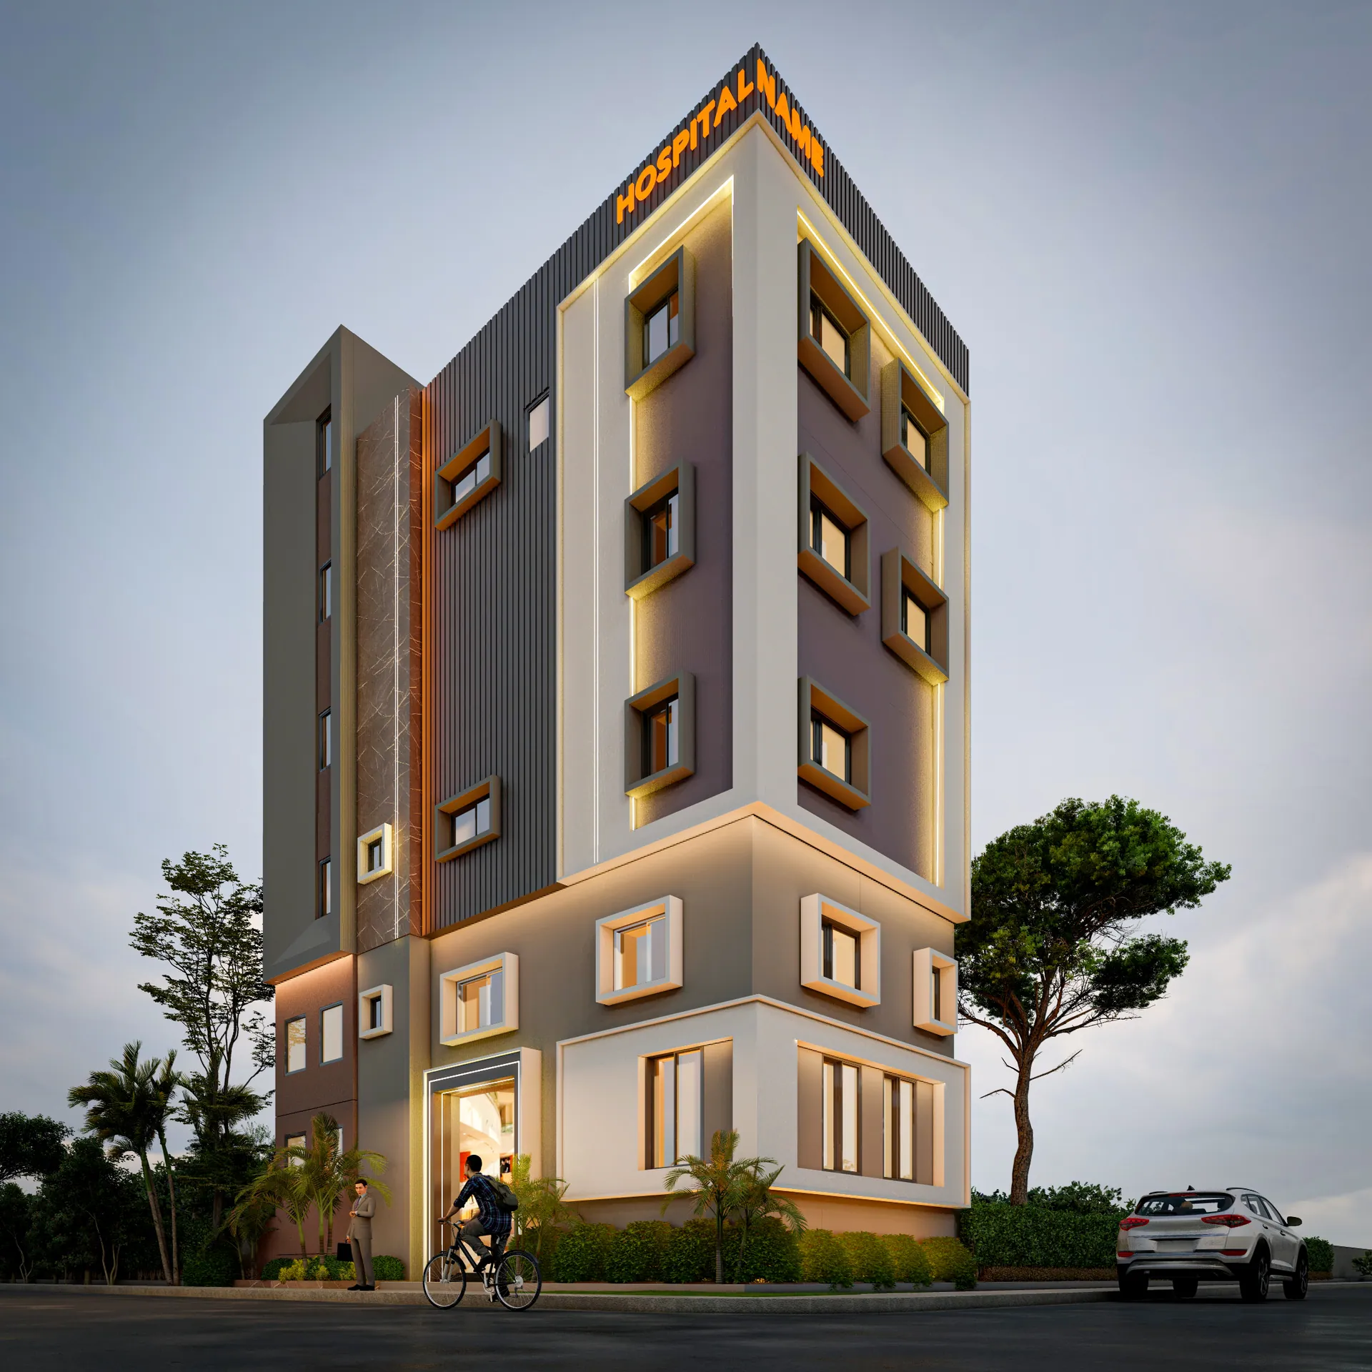
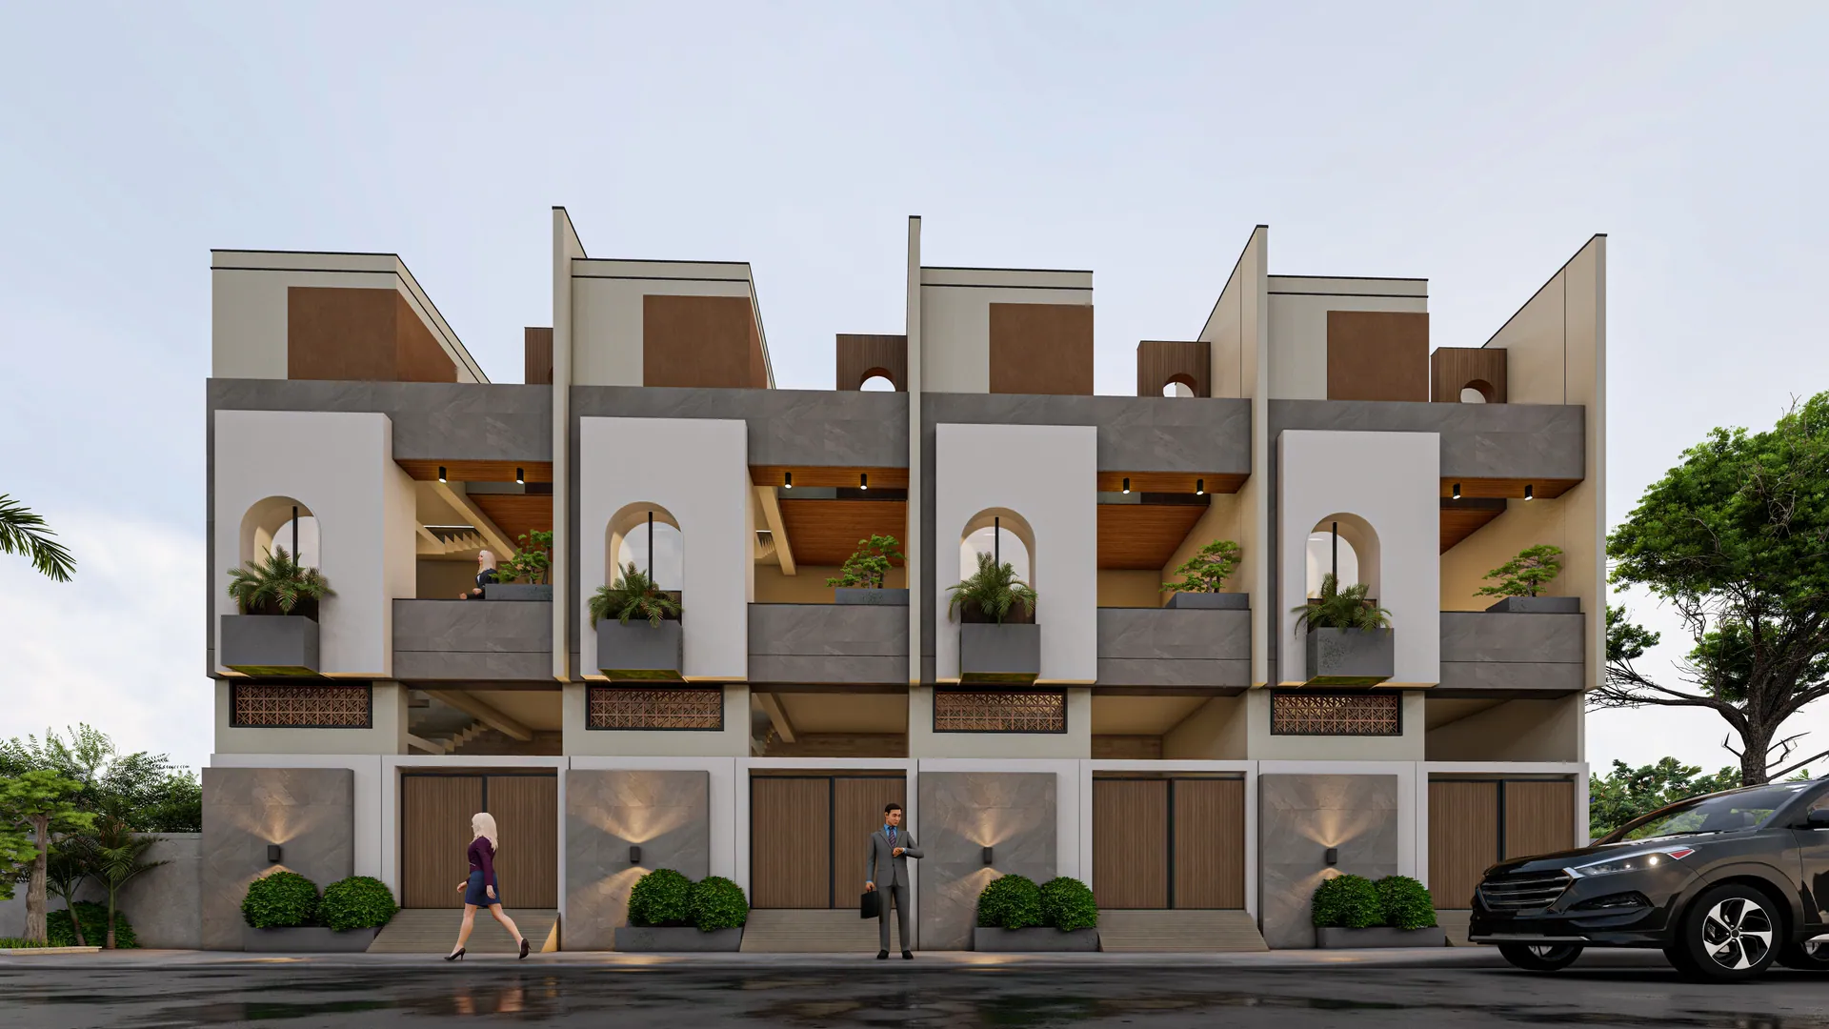
Start a project
Send your drawings, get a price tomorrow
Attach whatever you have. We reply with scope, timeline and a fixed price within one working day.